Fighting Squad
About This Project
Strength, texture, and balance in a space of energy and movement.
Project Details
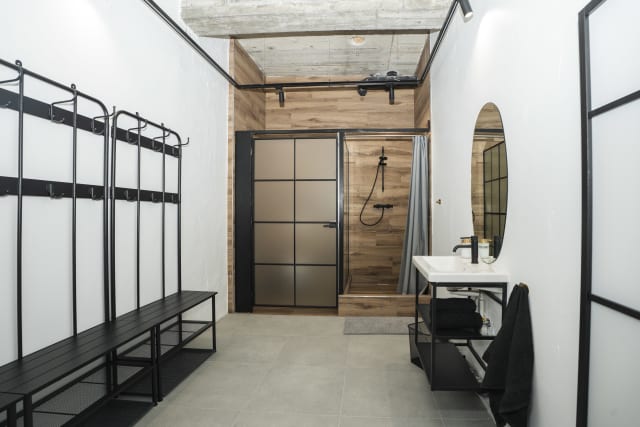
An existing warehouse was transformed into a gym with a strong industrial identity, preserving the raw essence of exposed concrete and enhancing its original structural character. The concept embraces the authenticity of the space, where natural surfaces and raw finishes are not concealed but celebrated as a fundamental architectural language.
The proposal explores industrial aesthetics in a contemporary and balanced way, respecting the building’s original materiality while reinforcing its structural presence. Exposed concrete sets the backdrop of the project, bringing strength, character, and identity to the environment.
Track lighting combined with adjustable spotlights and black iron wall fixtures reinforces the technical and functional language of the space, creating a precise and contemporary atmosphere. In contrast, wooden elements were introduced to soften the rigidity of the composition, adding warmth, texture, and visual comfort.
This dialogue between raw and natural materials builds a spatial narrative of contrast and balance. The result is an environment that combines robustness, functionality, and comfort, authentically reflecting the energy and identity of the gym experience.
Project Gallery